

ABOUT US
M architekten Ingenieure
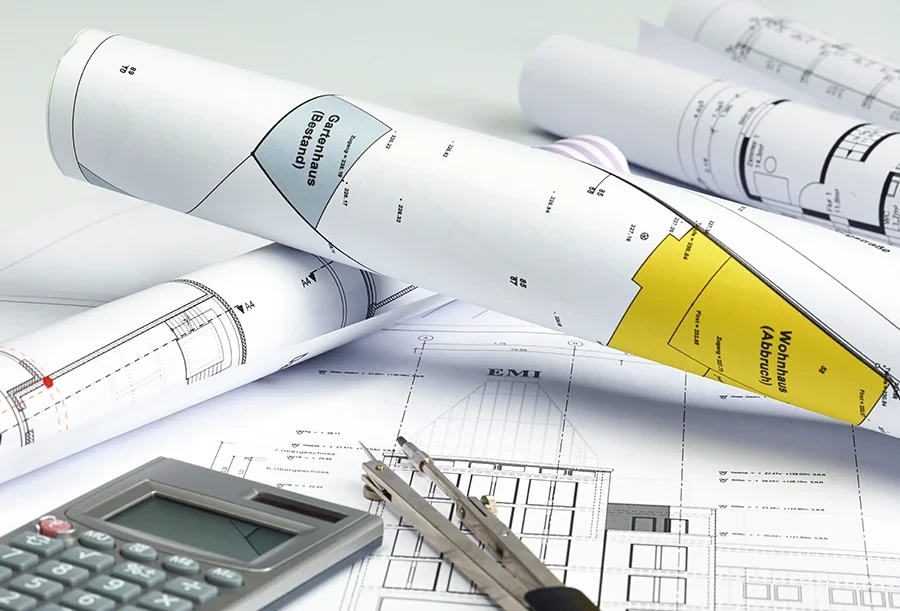
Based in Halle (Saale), we create architecture defined by quality, functionality, and timeless design.
We see architecture as more than simply solving design challenges—it is about creating spaces that enrich everyday life and enhance the way people live, work, and experience their surroundings.
By combining creativity, technical expertise, and a strong commitment to precision, we develop architectural concepts tailored to the individual needs of our clients while reflecting their unique vision. From the first idea through to realization, our goal is to create spaces that inspire, endure, and provide lasting value.

OUR VISION
To redefine contemporary architecture through innovative, sustainable, and human-centered design—creating spaces that enrich everyday life and stand the test of time.
OUR MISSION
-
Create meaningful architectural experiences that combine functionality, aesthetics, and lasting value.
-
Deliver clear and compelling visual communication through high-quality architectural visualization.
-
Support our clients throughout every stage of the design process—from concept to realization.
-
Integrate creativity, technical excellence, and sustainable thinking into every project.
-
Design spaces that enhance quality of life while responding to the individual needs of each client.
WHAT WE DO
Architecture
-
Concept Design
-
Space Planning
-
Building Permit Documentation
-
Execution Planning
-
Construction Supervision
Interior Design
-
Residential Interiors
-
Commercial Spaces
-
Material & Finish Selection
Visualization
-
Photorealistic Renderings
-
Architectural Animations
-
Design Presentations
Consulting
-
Design Strategy
-
Energy Consulting
-
Structural Coordination
-
Project Support
Hotel in Thale – 4-STAR NEW BUILD
This 4-star hotel in Thale offers its guests an exceptional level of privacy. Its angled façade integrates harmoniously with the surrounding small-scale urban fabric, while the terraced design provides expansive views across the city and the surrounding mountains.
Inside, the flexible conference rooms can be used individually or combined into one large event space, allowing them to adapt effortlessly to different occasions. A sauna, escape rooms, and a rooftop sky bar further enhance the guest experience.
Construction took place from 2016 to 2018, with the hotel opening in 2019. The total investment volume for the project amounted to €6 million.
DOMPROPSTEI 6
Dompropstei 6 is a contemporary multi-family residential project located within Merseburg’s historic Domberg district. The project was designed to integrate seamlessly into the existing urban fabric while respecting the historical character and architectural identity of its surroundings.
Situated on the slopes of the Domberg, the building takes advantage of its distinctive location by incorporating the Panoramaweg as both an access route and a central design element. The residential units are carefully oriented to capture panoramic views of the surrounding landscape and river, creating a strong connection between architecture and nature.
The project demonstrates how contemporary residential architecture can coexist harmoniously within a historically significant context, establishing a meaningful dialogue between heritage and modern living.
NEUMARKT TOR
Neumarkt Tor is conceived as a contemporary intervention within a historically layered urban setting. The design seeks to preserve the identity of the place while introducing a new architectural expression for modern living.
At the heart of the project is a preserved fragment of the historic city wall, seamlessly integrated into the building as both a spatial and cultural anchor. This approach transforms an important heritage element into an active part of the architectural experience, strengthening the continuity between history and the present.
Structured along the Panoramaweg, the development establishes a clear connection between the city, its heritage, and its future. The result is a residential building that combines contextual sensitivity with contemporary design, making a distinctive contribution to the evolving urban landscape.
FORSTERSTRASSE 30
Located directly adjacent to one of the earliest listed Bauhaus buildings, Forsterstraße 30 presented the challenge of creating a contemporary residential development within a historically significant setting. The project draws inspiration from the clarity and timeless elegance of Bauhaus architecture while responding to the requirements of modern living.
Through a careful balance of proportion, materiality, and urban integration, the design establishes a harmonious relationship between old and new. The result is a contemporary multi-family residential building that respects its architectural heritage while contributing a distinct identity of its own to the streetscape.
HWG RECEPTION OFFICE
The HWG Reception Office was designed to improve visitor orientation and create a more intuitive arrival experience. The central challenge was to address the difficulty visitors experienced in locating the reception area within the existing office environment.
In response, a dynamic lighting concept was developed to create a clear visual pathway, guiding visitors naturally toward the reception desk. Beyond improving orientation, the lighting concept contributes to the overall identity of the space, creating a welcoming and contemporary atmosphere.
The result is a reception area that combines functionality, clarity, and modern design, enhancing the visitor experience from the moment of arrival.
OUR TEAM
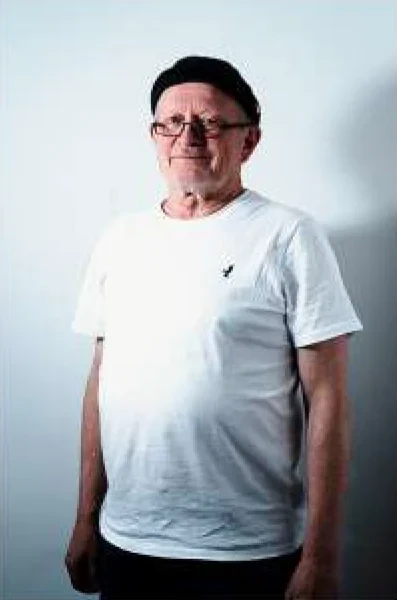
Burkhard Mertens
Managing Director
Dipl.-Ing. (FH) Architect
Energy Consultant for Residential, Non-Residential & Heritage Buildings
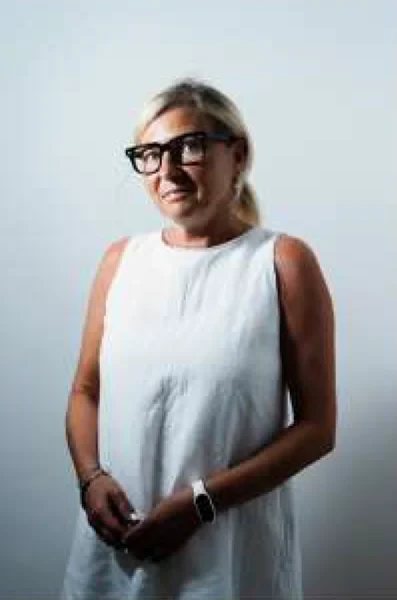
Corina Storck
Office Administration
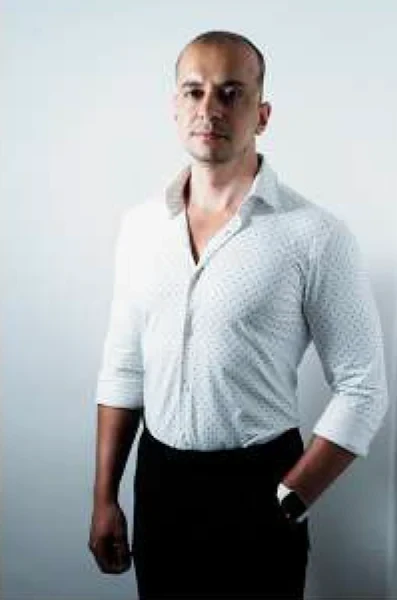
Mostafa Mounawar
Architectural Engineer
Architecture & Interior Designer
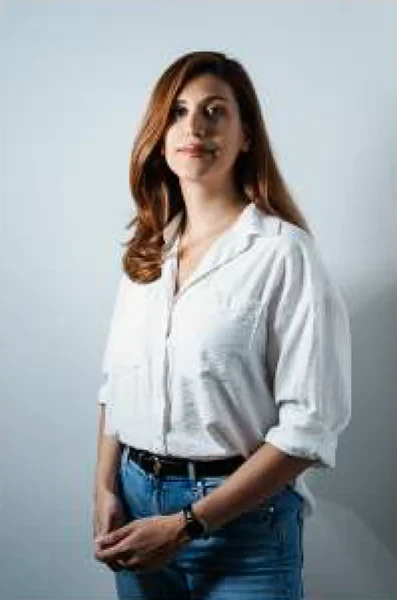
Mahboubeh Pakzad
Structural & Architectural Engineer
Master’s Degree, Politecnico di Milano
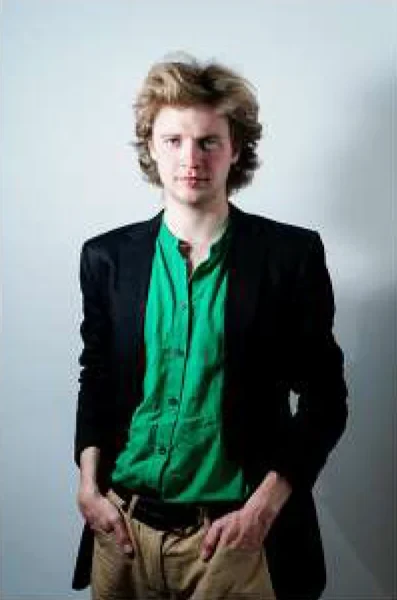
Mark Vetlov
Bachelor’s Degree, Dessau
Working Student
WHY CHOOSE US
Design with Purpose
We help our clients transform their ideas into meaningful architectural solutions that combine functionality, aesthetics, and lasting value.
High-End Architectural Visualization
Clear and realistic visual communication helps our clients understand and experience their projects before construction begins.
Professional Guidance
From the first concept through to project completion, we provide expert guidance and support, enabling our clients to make informed decisions at every stage of the process.
Strong Client Relationships
We believe successful projects are built on trust, transparency, and collaboration. By understanding our clients’ goals and aspirations, we create lasting partnerships and successful outcomes.